Parking
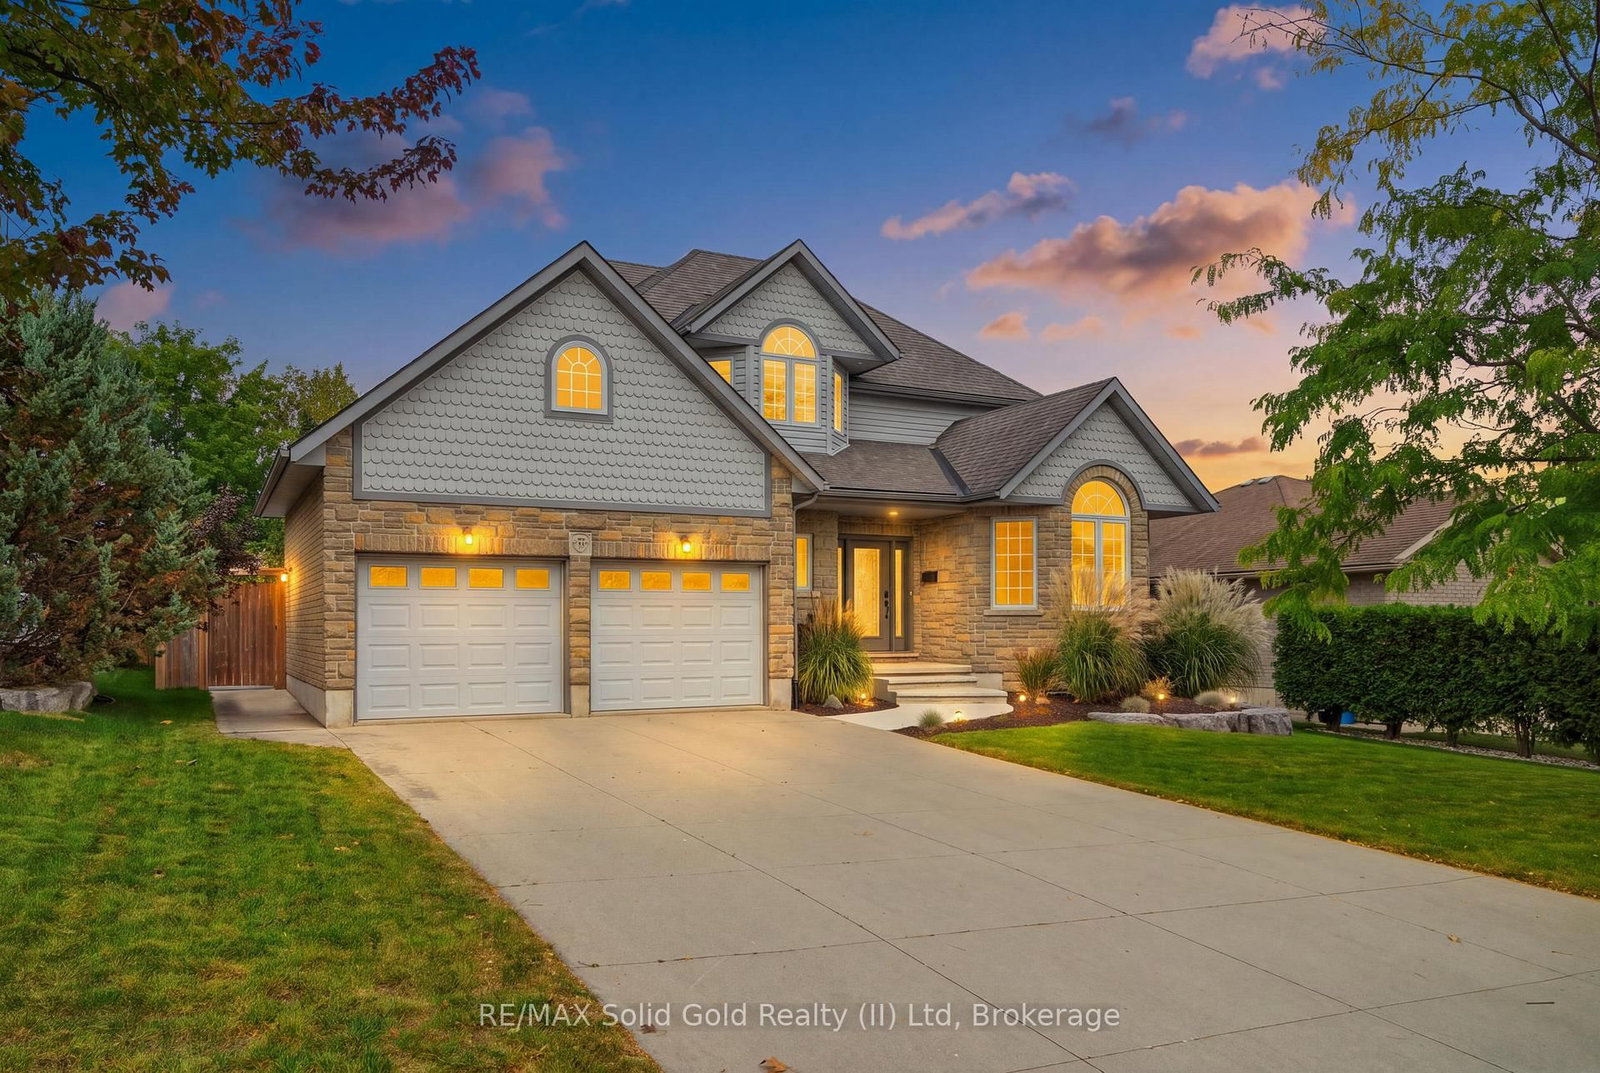
Attached 2 garage, 6 parking
Living (Main)
Open Concept, Large Window, W/O To Yard
7.41 x 3.93 ft
Dining (Main)
Combined W/Kitchen, Open Concept
3.6 x 3.35 ft
Kitchen (Main)
Centre Island, Stainless Steel Appl, Modern Kitchen
3.84 x 2.44 ft
Breakfast (Main)
Open Concept, Large Window
7.41 x 3.93 ft
Primary (2nd)
W/I Closet, 4 Pc Ensuite, Large Window
4.48 x 3.84 ft
2nd Br (2nd)
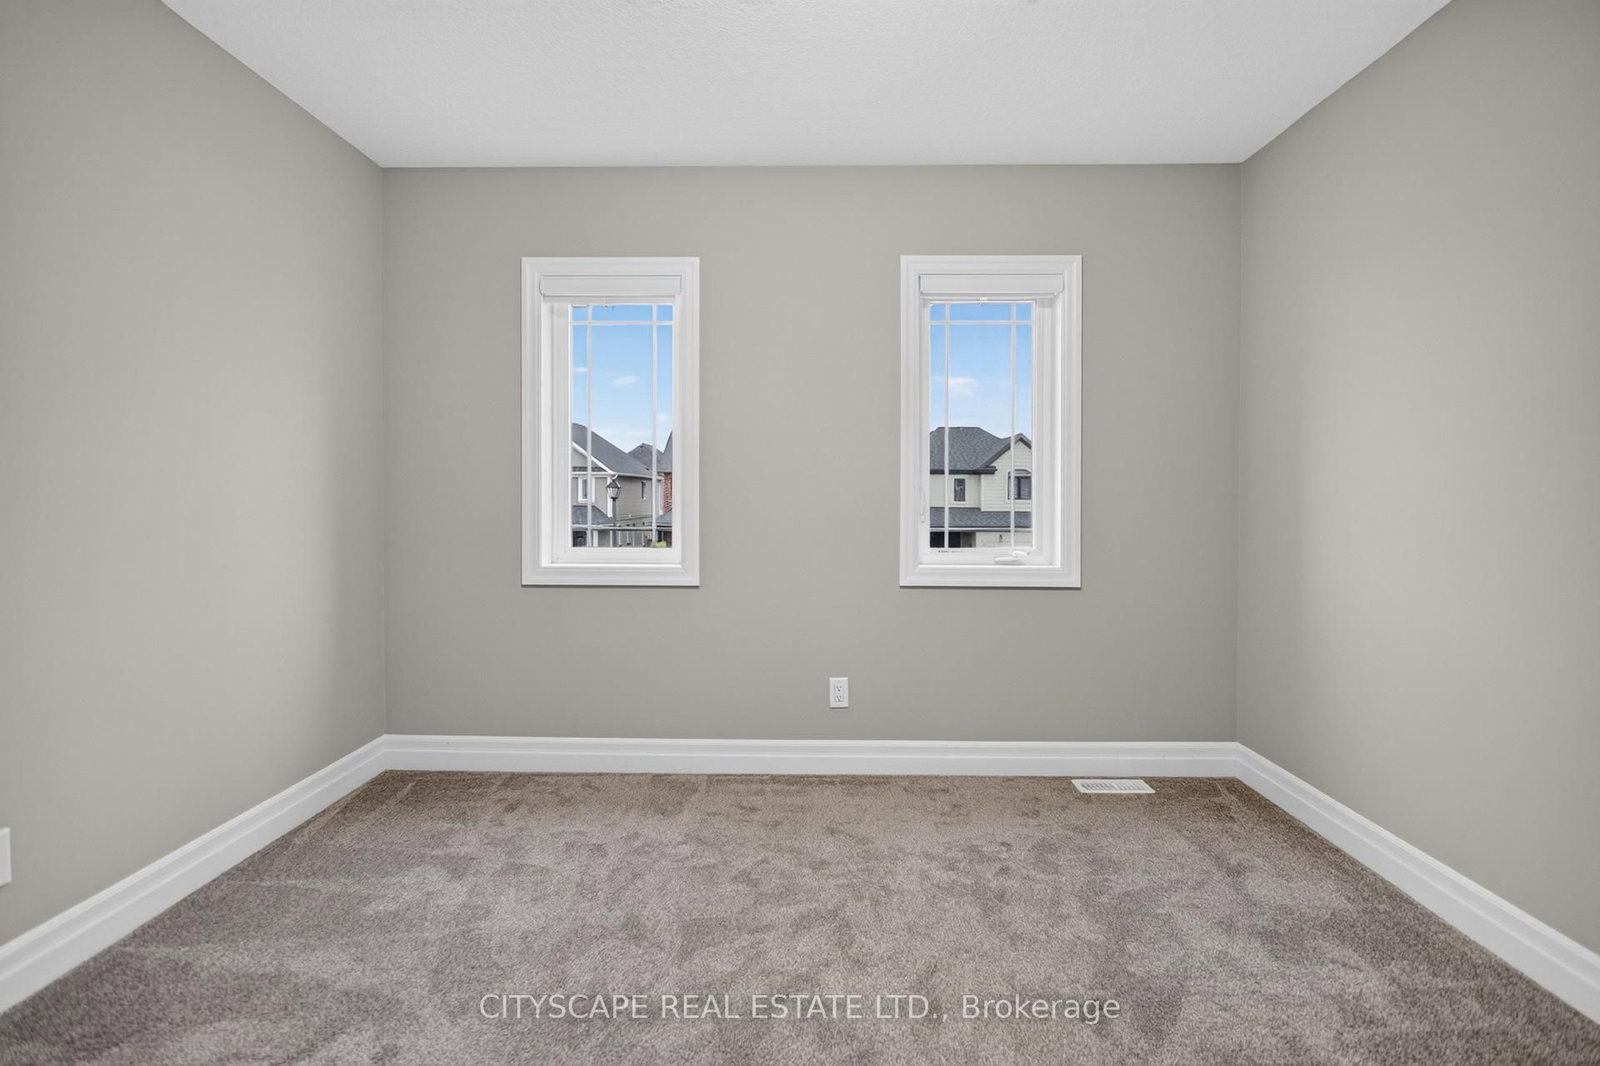
Broadloom, Double Closet, Window
3.96 x 3.23 ft
3rd Br (2nd)
Broadloom, Double Closet, Window
3.6 x 3.48 ft
4th Br (2nd)
Broadloom, Double Closet, Window
3.05 x 3.66 ft
Living (Bsmt)
Tile Floor, 3 Pc Bath, Quartz Counter
3.66 x 3.05 ft
Br (Bsmt)
Vinyl Floor, Window
3.66 x 3.66 ft
About this home
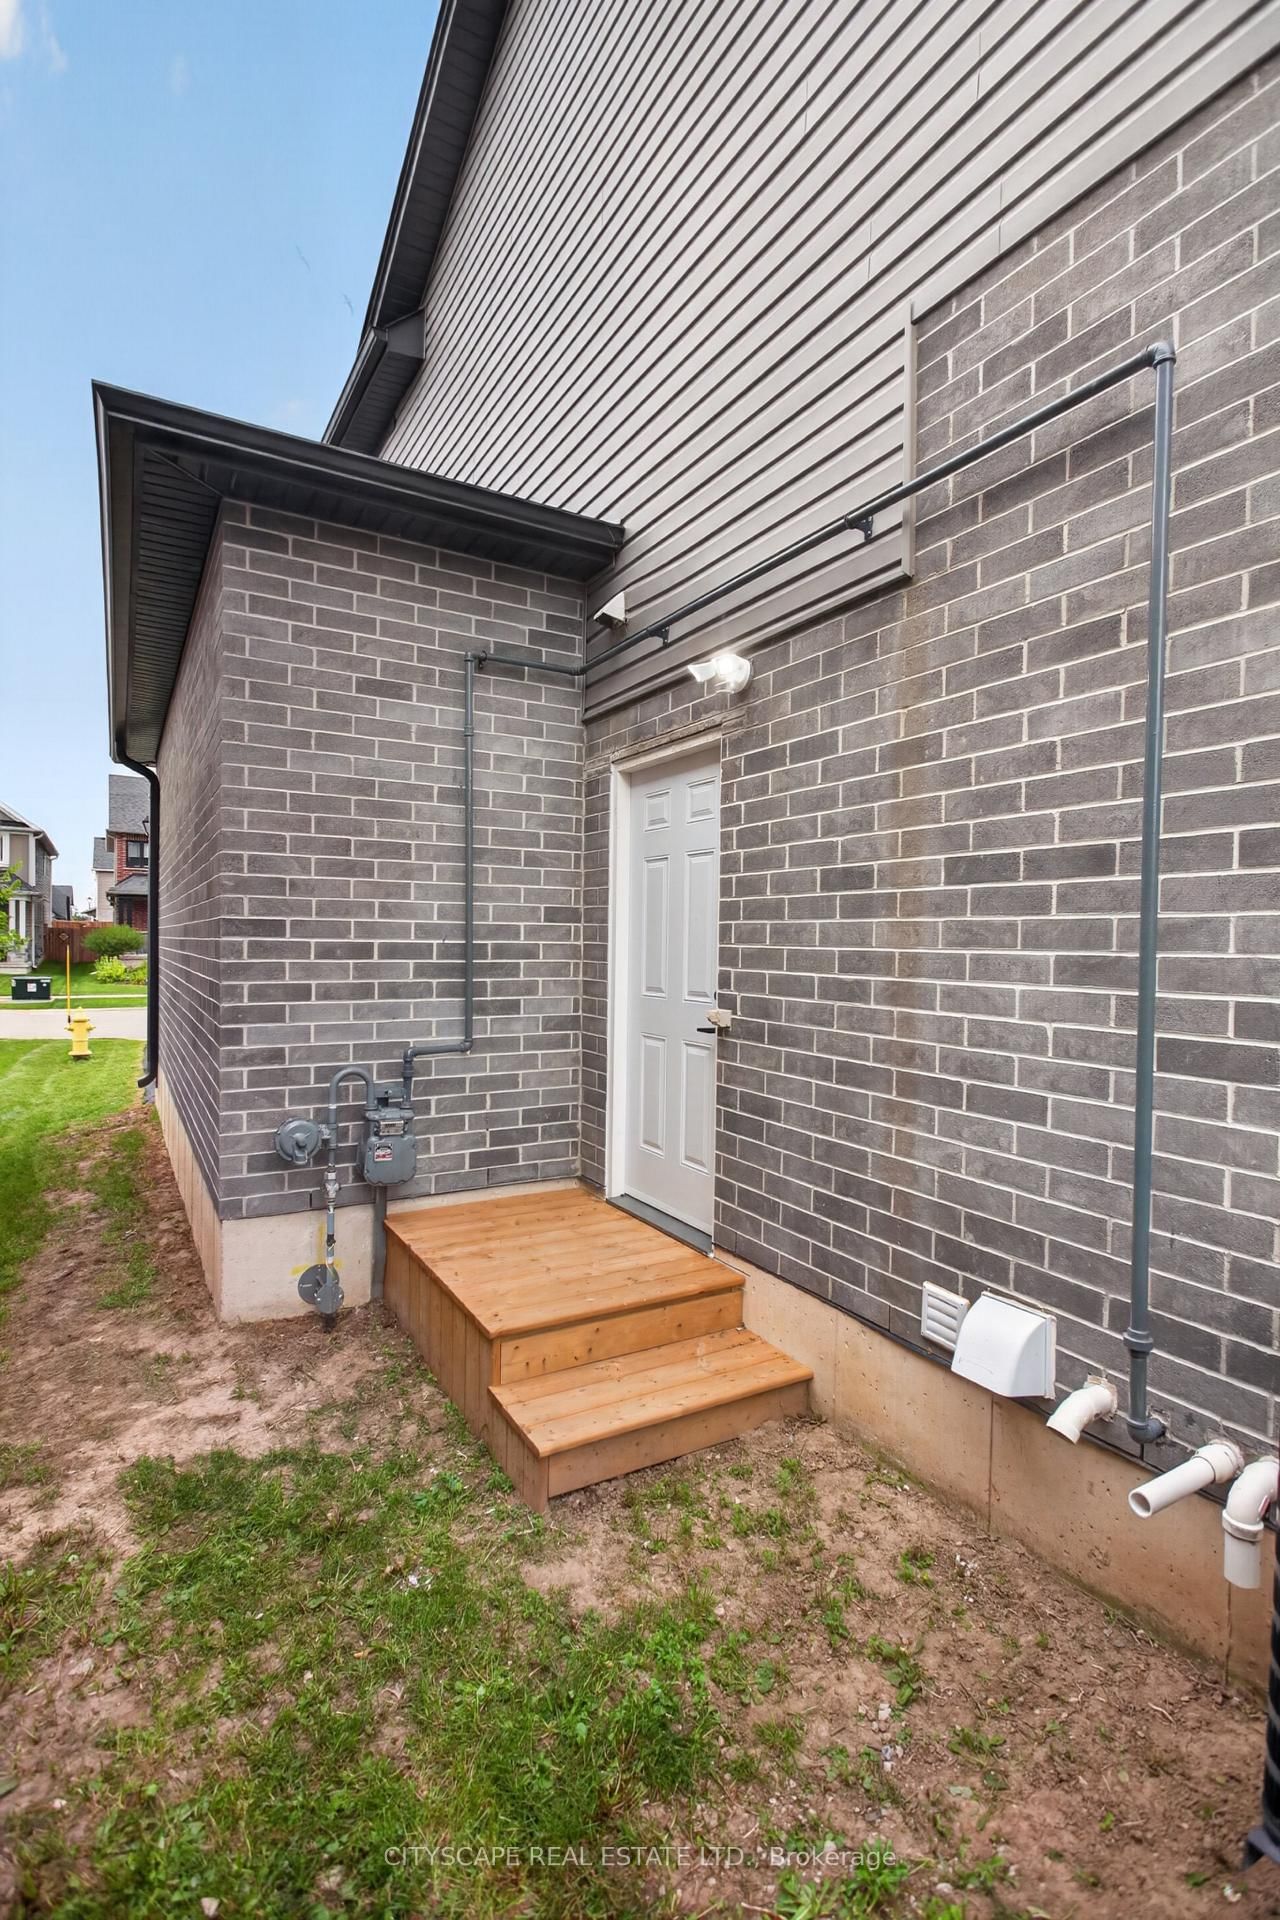
Live comfortably, earn steadily, commute easily! This recently upgraded 4 bedroom, 4-washroom detached home features a newly finished 1+den legal basement apartment with a separate side entrance and a new full washroom. Rent it out as a mortgage helper, use it as an in-law suite for extended family, or live in it and rent the main home. The main floor has 9 ft ceilings and an open-concept kitchen, living and dining area. The kitchen has LG appliances, a gas stove and a 2-bin waste/recycling pull-out. The primary bedroom has a huge walk-in closet and a 4-pc ensuite. Double-car garage and 4 parking spaces. Close to Stratford District SS, St. Michael CSS and the rec centre, minutes to the new Stratford GO Station, No Frills, Sobeys and downtown Stratford. Vacant, with a quick closing available. Book your private showing today.
Read More
More homes for sale under $800k in Stratford