Parking
Attached 3 garage, 13 parking
Neighbourhood
Caledon East
Parking
Driveway
Private, Circular
Kitchen (Main)
Breakfast Bar, Centre Island, California Shutters
5.33 x 4.57 ft
Breakfast (Main)
W/O To Deck, California Shutters
4.42 x 3.8 ft
Great Rm (Main)
Cathedral Ceiling, Sunken Room, W/O To Deck
5.48 x 4.87 ft
Dining (Main)
Formal Rm, hardwood floor, Window
5.18 x 3.65 ft
Primary (Main)
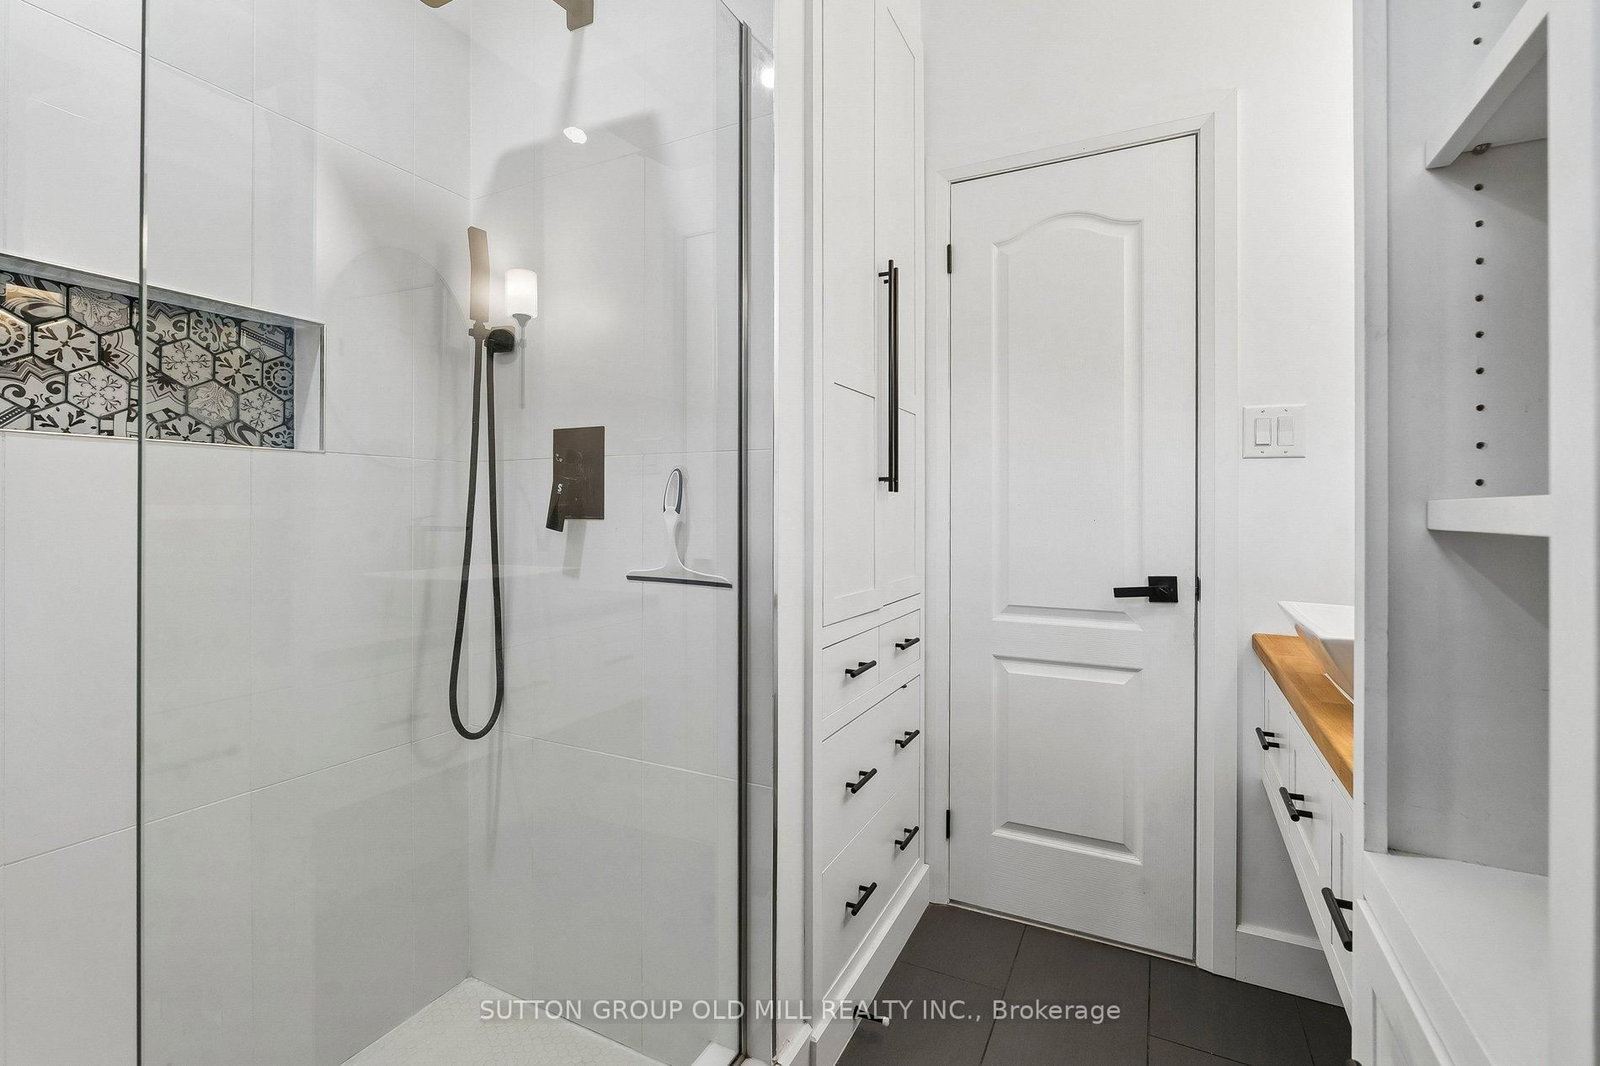
5 Pc Bath, W/O To Deck, W/I Closet
5.66 x 4.08 ft
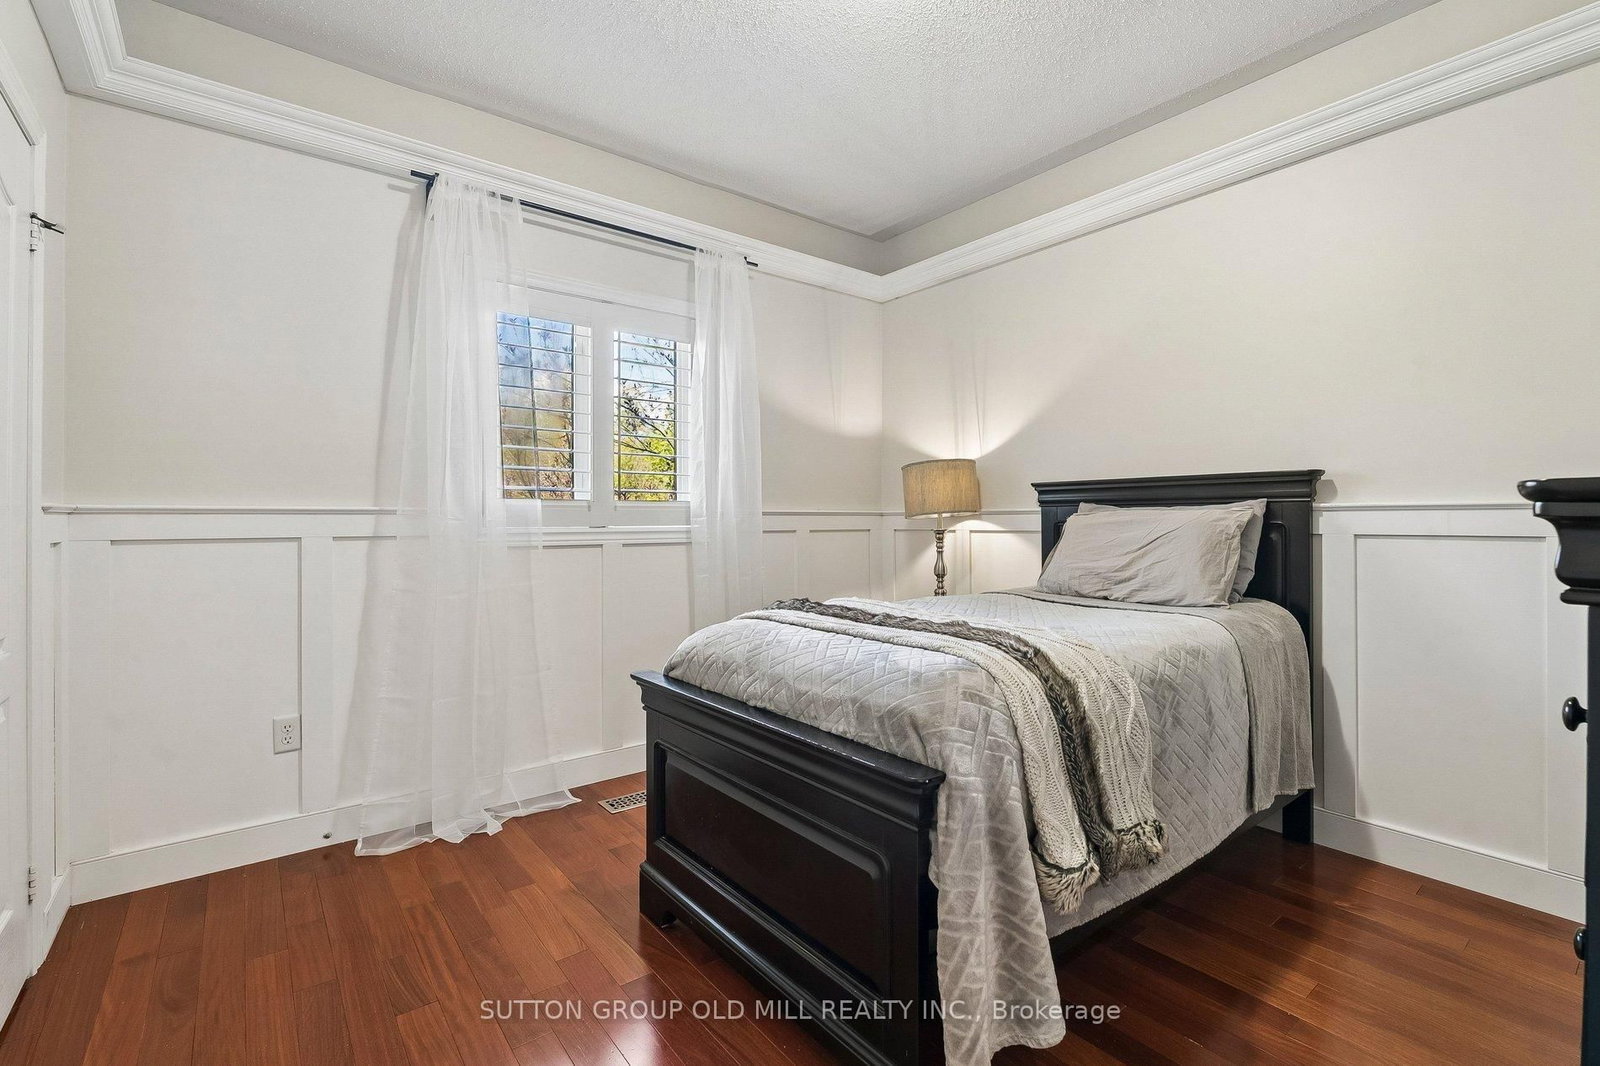
2nd Br (Main)
Closet, Window
4.39 x 3.35 ft
3rd Br (Main)
Closet, Window
3.35 x 3.35 ft
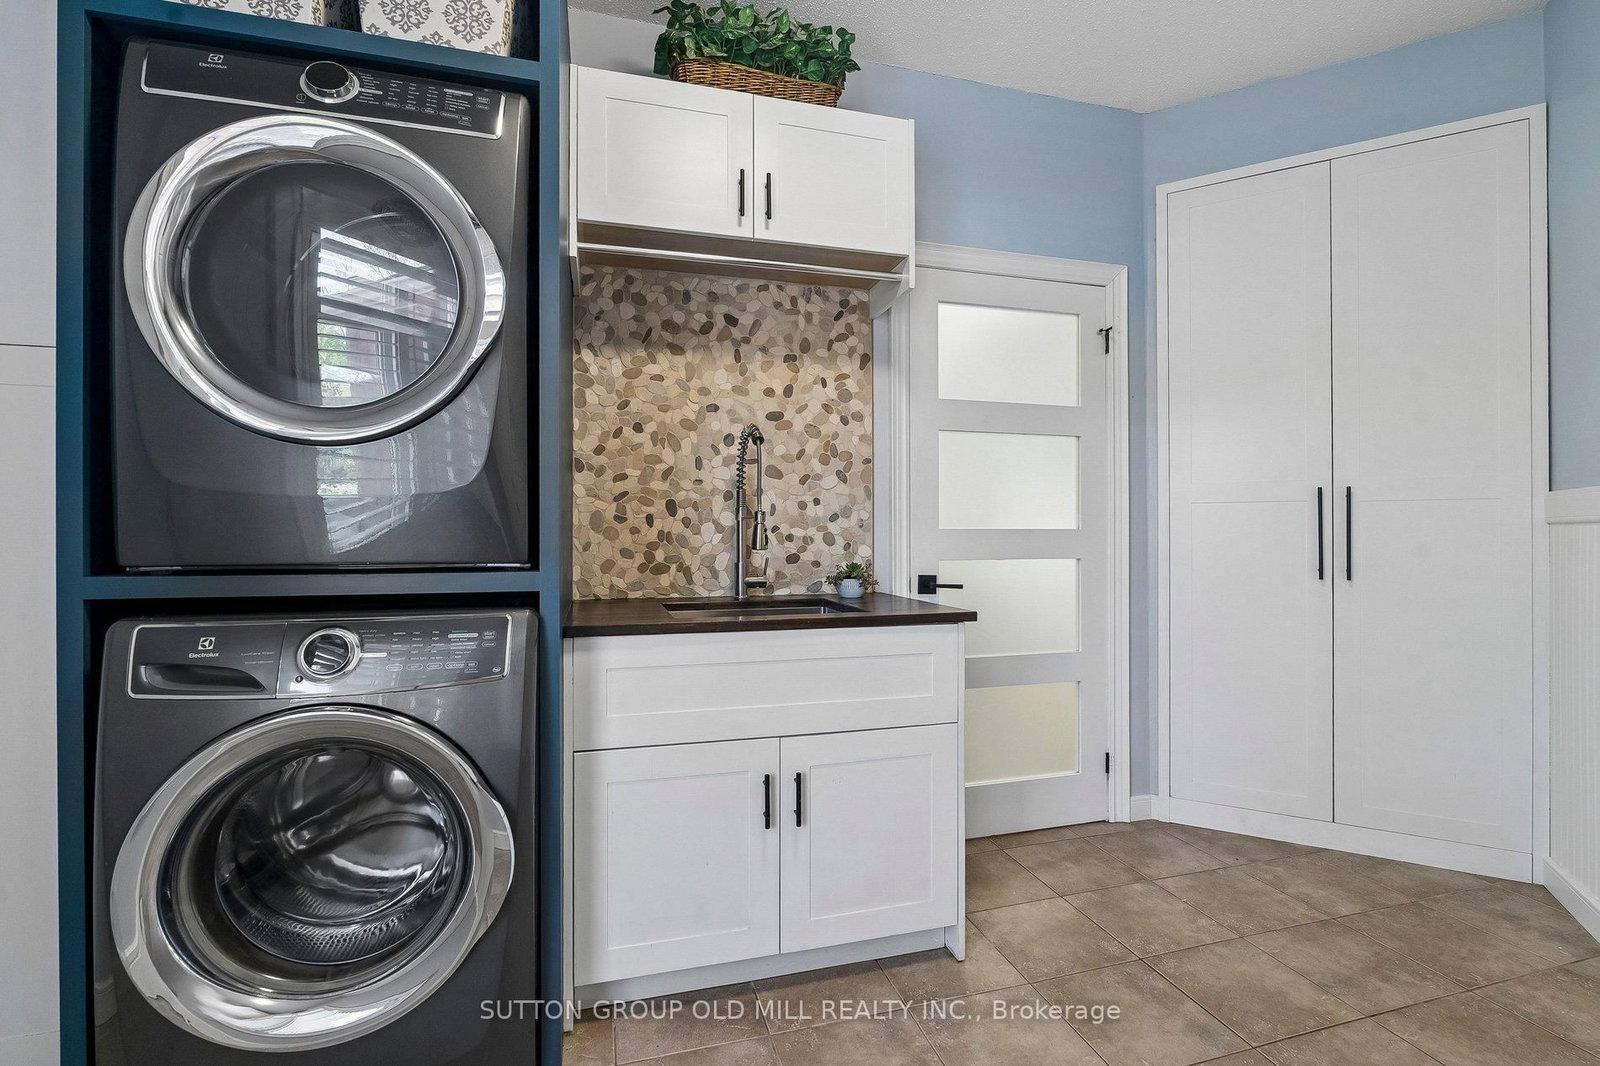
Mudroom (Main)
Combined W/Laundry, Access To Garage
3.35 x 2.13 ft
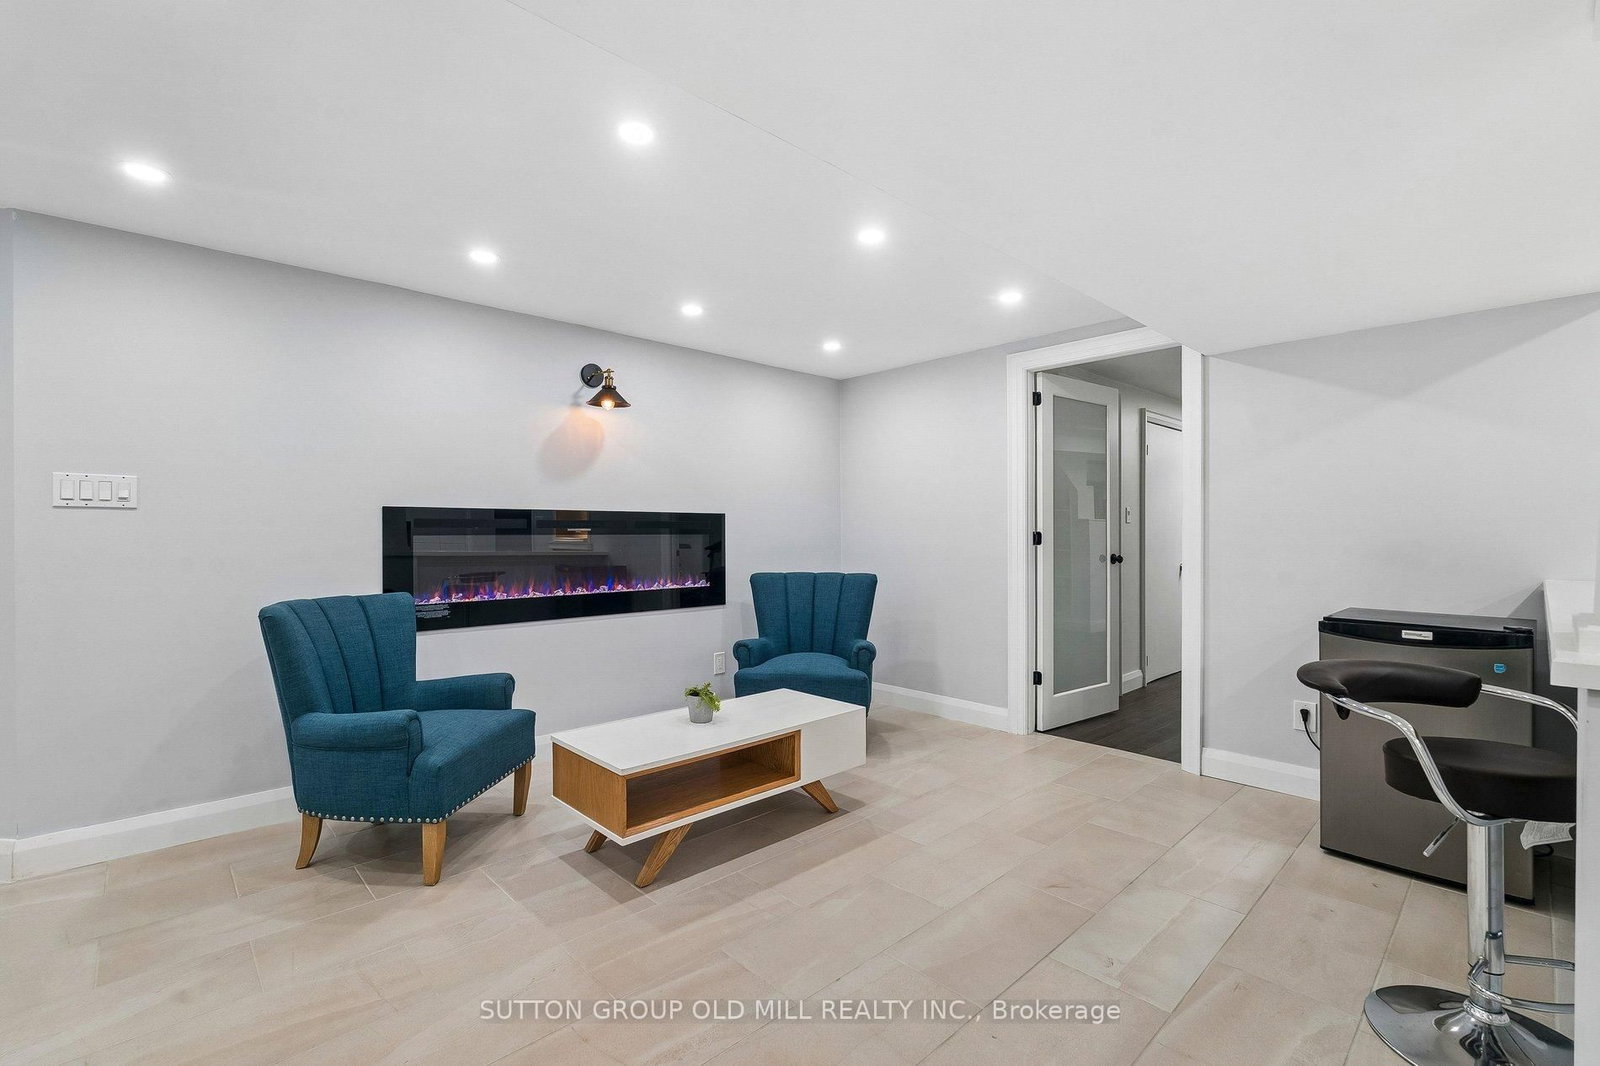
Family (Bsmt)
Pot Lights, Wainscoting
10.36 x 4.42 ft
Sitting (Bsmt)
Combined W/Family
9.14 x 3.35 ft
About this home
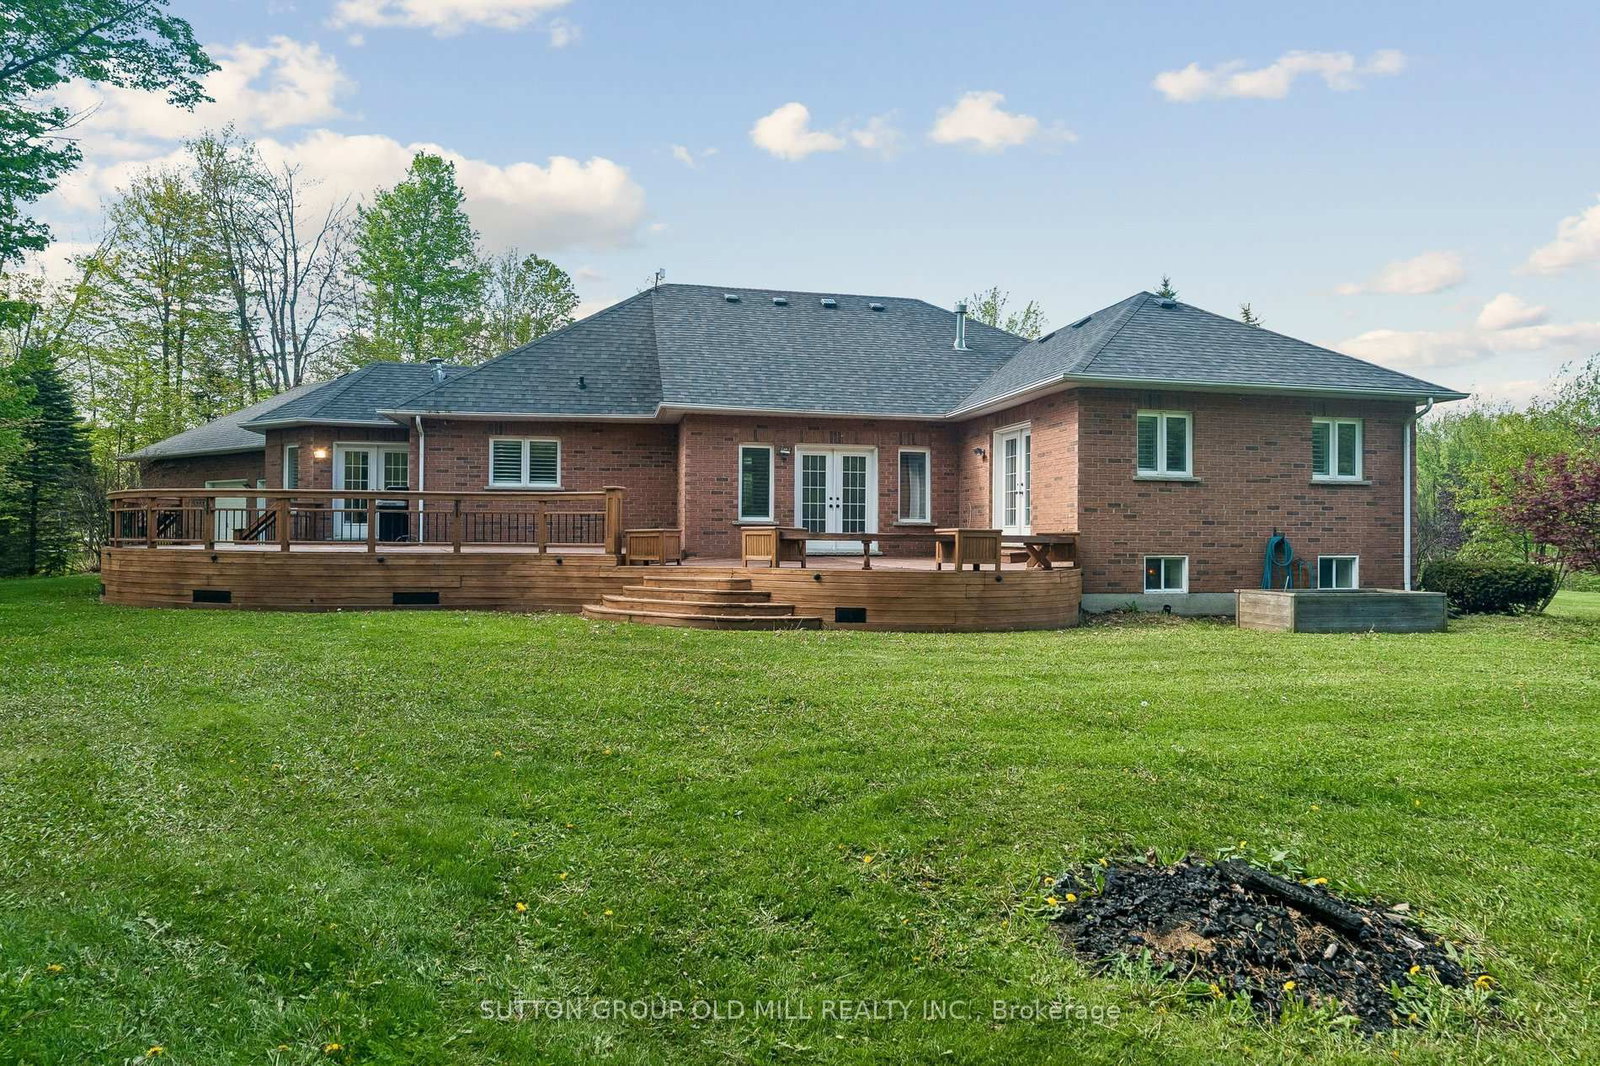
Welcome to 7 Rolling Meadow - an exceptional private custom estate nestled on 3.6 acres, featuring an expansive 316 ft frontage approximately 4,600 sq ft of living space, setwithin one of East Caledon's most desirable communities on a quiet dead-end street. Surrounded by mature trees & scenic natural beauty, this impressive property offers the perfect blend of luxury living, privacy, and everyday comfort. Set well back from the road, a large circular driveway and 3-car garage provide direct access to the mudroom & laundry. This beautifully maintained residence offers oversized principal rooms, timeless finishes, custom carpentry, a seamless indoor-outdoor living designed for both entertaining and family life.The heart of the home features a stunning designer kitchen complete with granite countertops, custom cabinetry, a centre island, breakfast bar, & high-end stainless steel appliances. The sun-filled breakfast area walks out to a sprawling deck overlooking the breathtaking property and its endless natural scenery - creating the perfect setting for morning coffee or evening gatherings. The bright open-concept great room boasts soaring ceilings, rich hickory hardwood flooring, elegant pot lights, electric fireplace, & large windows that bring the outdoors in. The spacious primary retreat offers a private escape: a walk-in closet, a 5-piece spa-like ensuite, and direct walkout access to the deck.This property is loaded with thoughtful upgrades including abundant storage, California shutters throughout, & Santos Mahogany hardwood flooring in the bedrooms. The finished lower level is ideal for multi-generational living or entertaining, featuring additional bedrooms, a private office, an exercise room, and a spacious recreation area boasting an electric fireplace custom finishes throughout. Substantial outbuildings - a 24 x 20 steel-built structure an 18 x 11 cedar-built - both serviced by electrical, complete this remarkable offering.
Read More
More homes for sale under $1.8M in Caledon