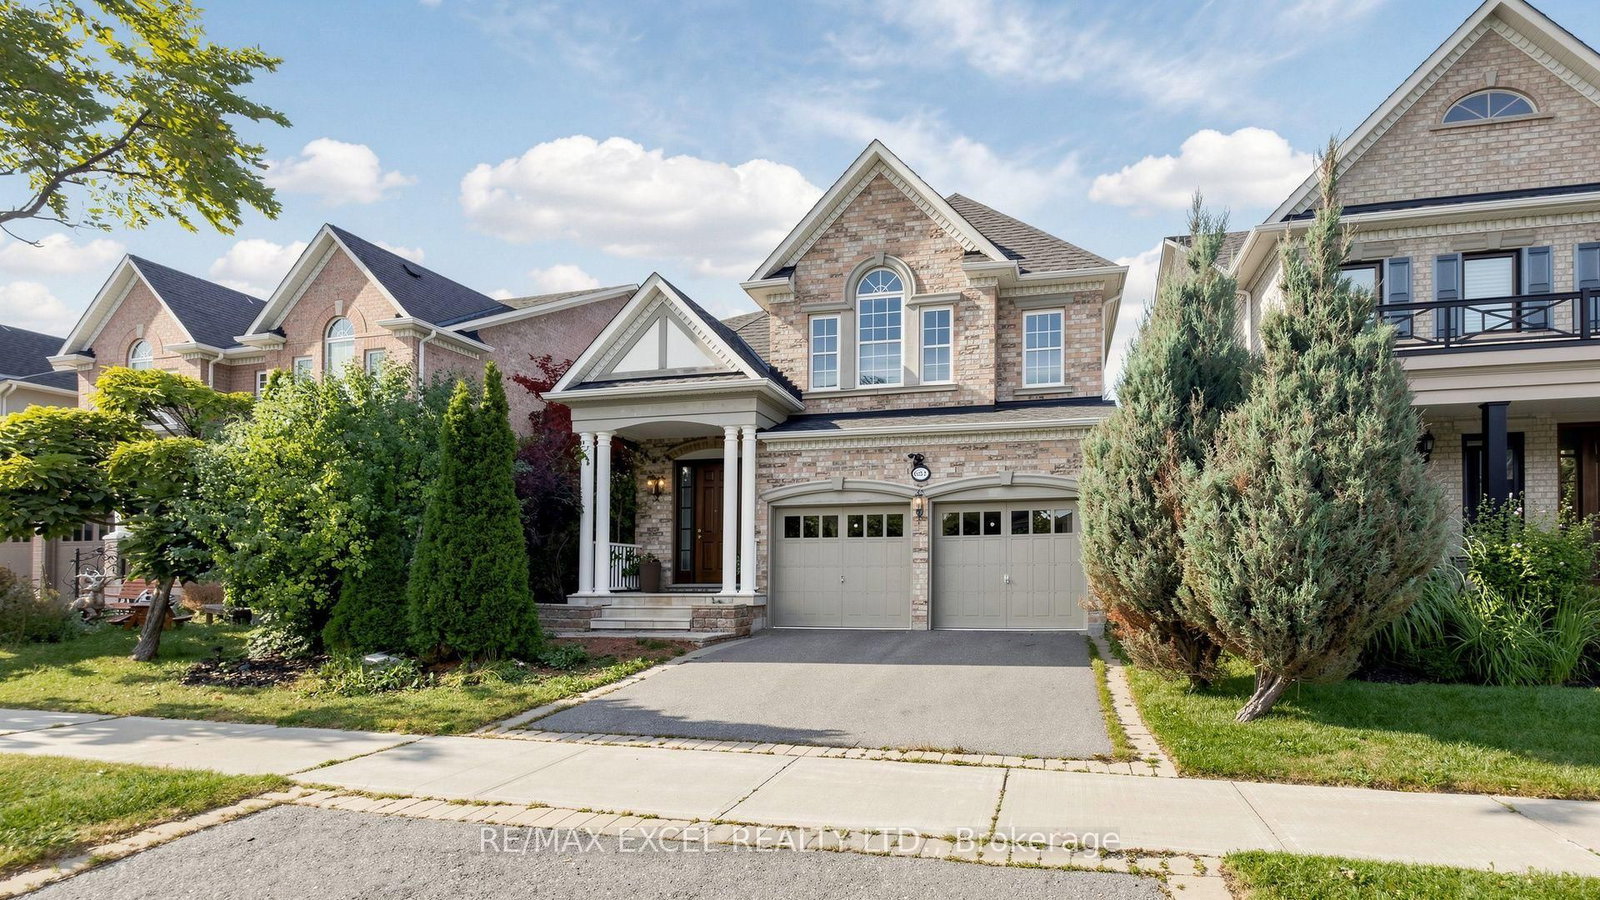
Parking
Attached 2 garage, 5 parking
Building
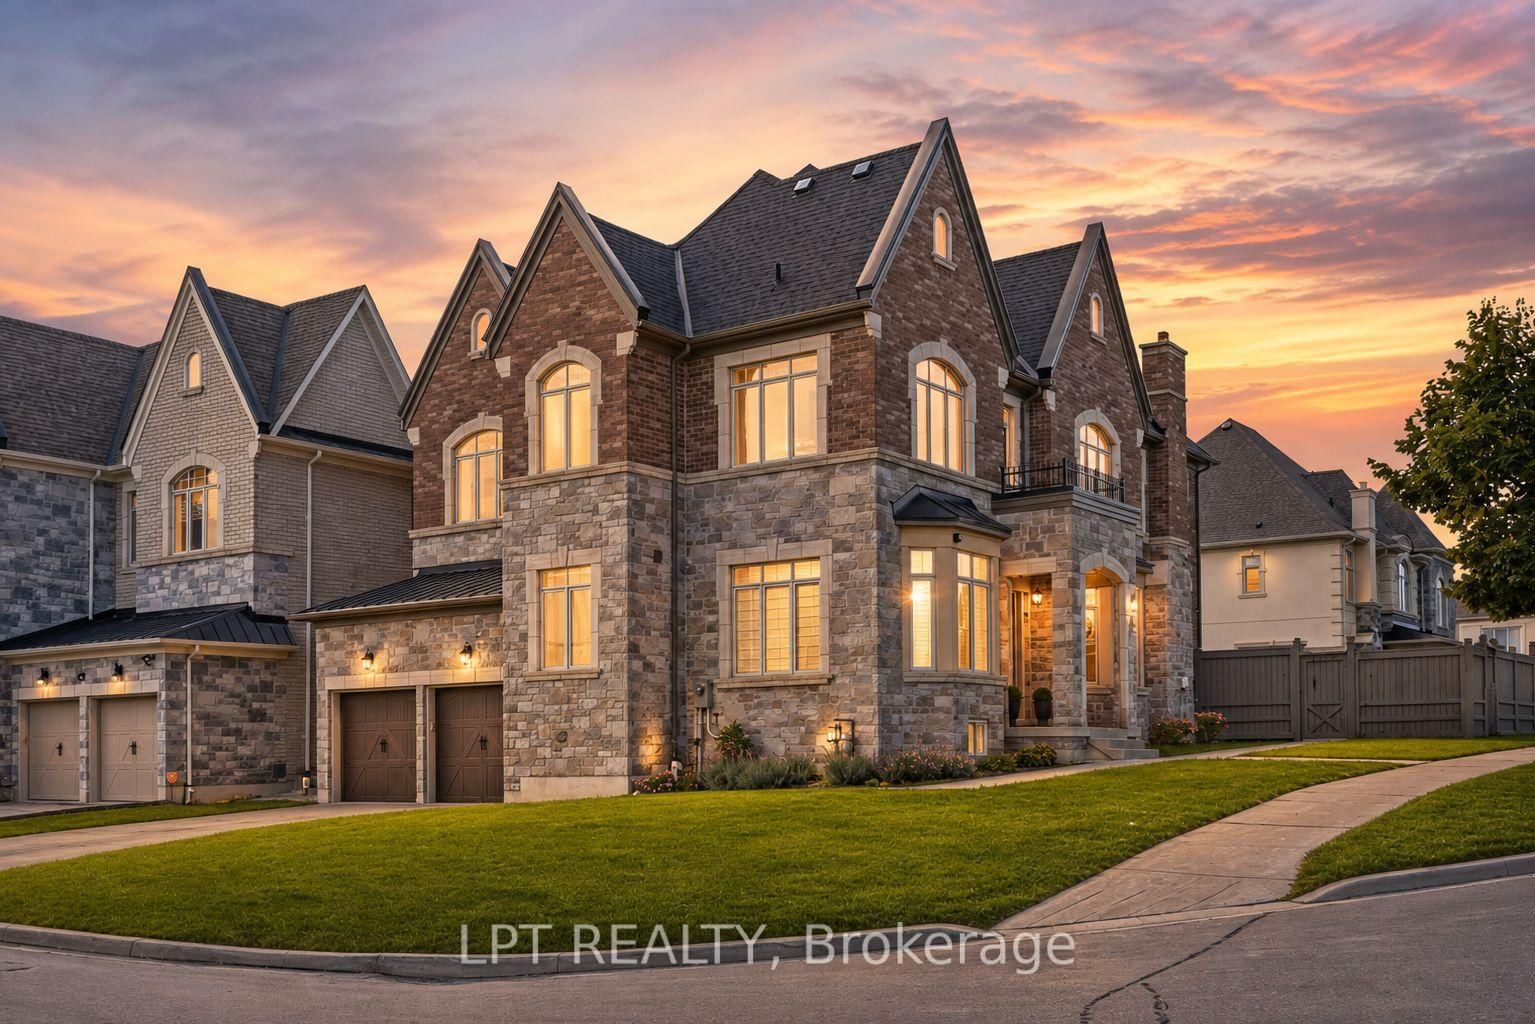
Exterior
Stone, Stucco/Plaster
Living (Main)
hardwood floor, Pot Lights, Crown Moulding
4.57 x 3.66 ft
Dining (Main)
hardwood floor, Pot Lights, Crown Moulding
3.66 x 3.66 ft
Kitchen (Main)
B/I Appliances, Granite Counter, Pot Lights
4.57 x 2.18 ft
Breakfast (Main)
Centre Island, W/O To Deck, hardwood floor
4.57 x 2.54 ft
Family (Main)
Fireplace, Crown Moulding, hardwood floor
5.51 x 4.12 ft
Office (Main)
hardwood floor, Crown Moulding, Large Window
3.83 x 3.74 ft
Primary (2nd)
His/Hers Closets, 6 Pc Ensuite, W/I Closet
5.03 x 4.37 ft
Sitting (2nd)
hardwood floor, combined w/primary, Crown Moulding
3.96 x 3.05 ft
2nd Br (2nd)
hardwood floor, B/I Closet, Crown Moulding
4.34 x 3.35 ft
3rd Br (2nd)
hardwood floor, B/I Closet, Semi Ensuite
4.13 x 3.88 ft
4th Br (2nd)
hardwood floor, B/I Closet, Crown Moulding
3.48 x 3.05 ft
Loft (2nd)
hardwood floor, Pot Lights, Crown Moulding
3.05 x 3.05 ft
About this home
Lifetime Opportunity To Own A Fully Upgraded Detached Home With Over $300K In Upgrades In The Sought-After Valleys Of Thornhill, Built By Reputable Builder Minto, Premium LotFacing South Offering Over 5,000 Sq. Ft. Of Luxurious Living Space With A Walk-Out Basement. $$$ Extensive Upgrades Include Stone & Stucco Elevation, Hardwood Floors & Crown Moulding (Main And Second Floor), Smooth Ceilings, Designer Lighting, Custom Shutters & Front Door, Custom Kitchen (2019), Finished Walk-Out Basement (2020), Walk-Out Deck (2020), Water Softener, Custom Closet Organizers, Interlock Stonework (Front And Back), New Front Entrance Stone Steps (2023), New Insulation Added (2026), New A/C & Furnace (2025), And Hot Water Tank (2023).Elegant Formal Living & Dining Rooms, Soaring Ceilings And A Sparkling Crystal Chandelier Create A Grand First Impression. The Gourmet Kitchen Features Custom Cabinetry, Professional Built-In Stainless Steel Appliances, Quartz Countertops, Modern Backsplash, Under-Cabinet Lighting And An Oversized Island. Walk Out To A Spacious Deck Overlooking The Sun-Filled, Interlocked Backyard. The Adjacent Family Room Boasts A Gas Fireplace With A Beautiful Stone Feature Wall. Main Floor Den Ideal For A Home Office Or Guest Suite.The Upper Level Offers An Open Den/Office And Four Spacious Bedrooms. The Primary Suite Features Double-Door Entry, Custom Walk-In Closets, Private Sitting Area And A Spa-Like 5-Piece Ensuite With Frameless Glass Shower And Double Sinks. The Second Bedroom Offers A Large Closet And Bathroom Access, While Two Additional Bedrooms Share A 4-Piece Bath. Convenient Second-Floor Laundry.The Professionally Finished Walk-Out Basement Offers A Full Bathroom, Spacious Recreation Area And Dedicated Storage. Close To Top-Rated Schools, Community Centres, Parks, Restaurants, Shopping, Rutherford Marketplace, Mackenzie Health, Maple GO Station And Hwy 407.
Read More
More homes for sale under $1.8M in Vaughan