Parking
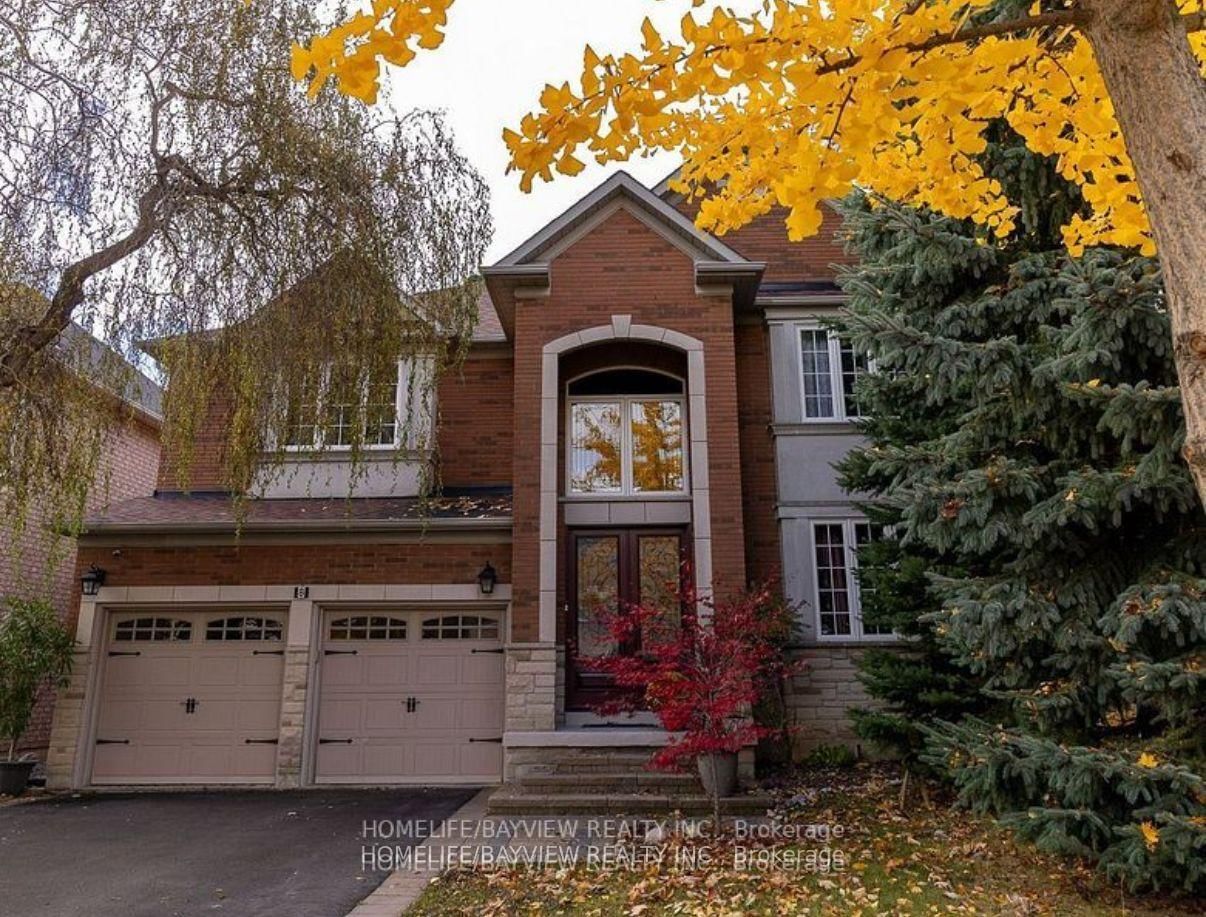
Attached 2 garage, 6 parking
Neighbourhood
Beverley Glen
Living (Main)
hardwood floor, Combined W/Dining, O/Looks Frontyard
5.19 x 3.36 ft
Dining (Main)
hardwood floor, Combined W/Living, Pass Through
3.36 x 3.05 ft
Family (Main)
hardwood floor, Open Concept, Fireplace
4.58 x 3.45 ft
Kitchen (Main)
hardwood floor, Breakfast Area, W/O To Garden
5.19 x 5.03 ft
Office (Main)
hardwood floor, Pot Lights, Window
3.3 x 3.05 ft
Primary (2nd)
hardwood floor, 5 Pc Ensuite, W/I Closet
6.5 x 3.36 ft
2nd Br (2nd)
hardwood floor, Closet, Large Window
3.97 x 3.05 ft
3rd Br (2nd)
hardwood floor, Double Closet, Large Window
4.27 x 3.36 ft
4th Br (2nd)
hardwood floor, Double Closet, Large Window
3.3 x 3.05 ft
5th Br (Bsmt)
Broadloom, Double Closet, Window
3.84 x 3.2 ft
Media/Ent (Bsmt)
Broadloom, Open Concept, Window
4.67 x 3.12 ft
Rec (Bsmt)
Broadloom, Open Concept, 3 Pc Bath
10.41 x 4.72 ft
About this home
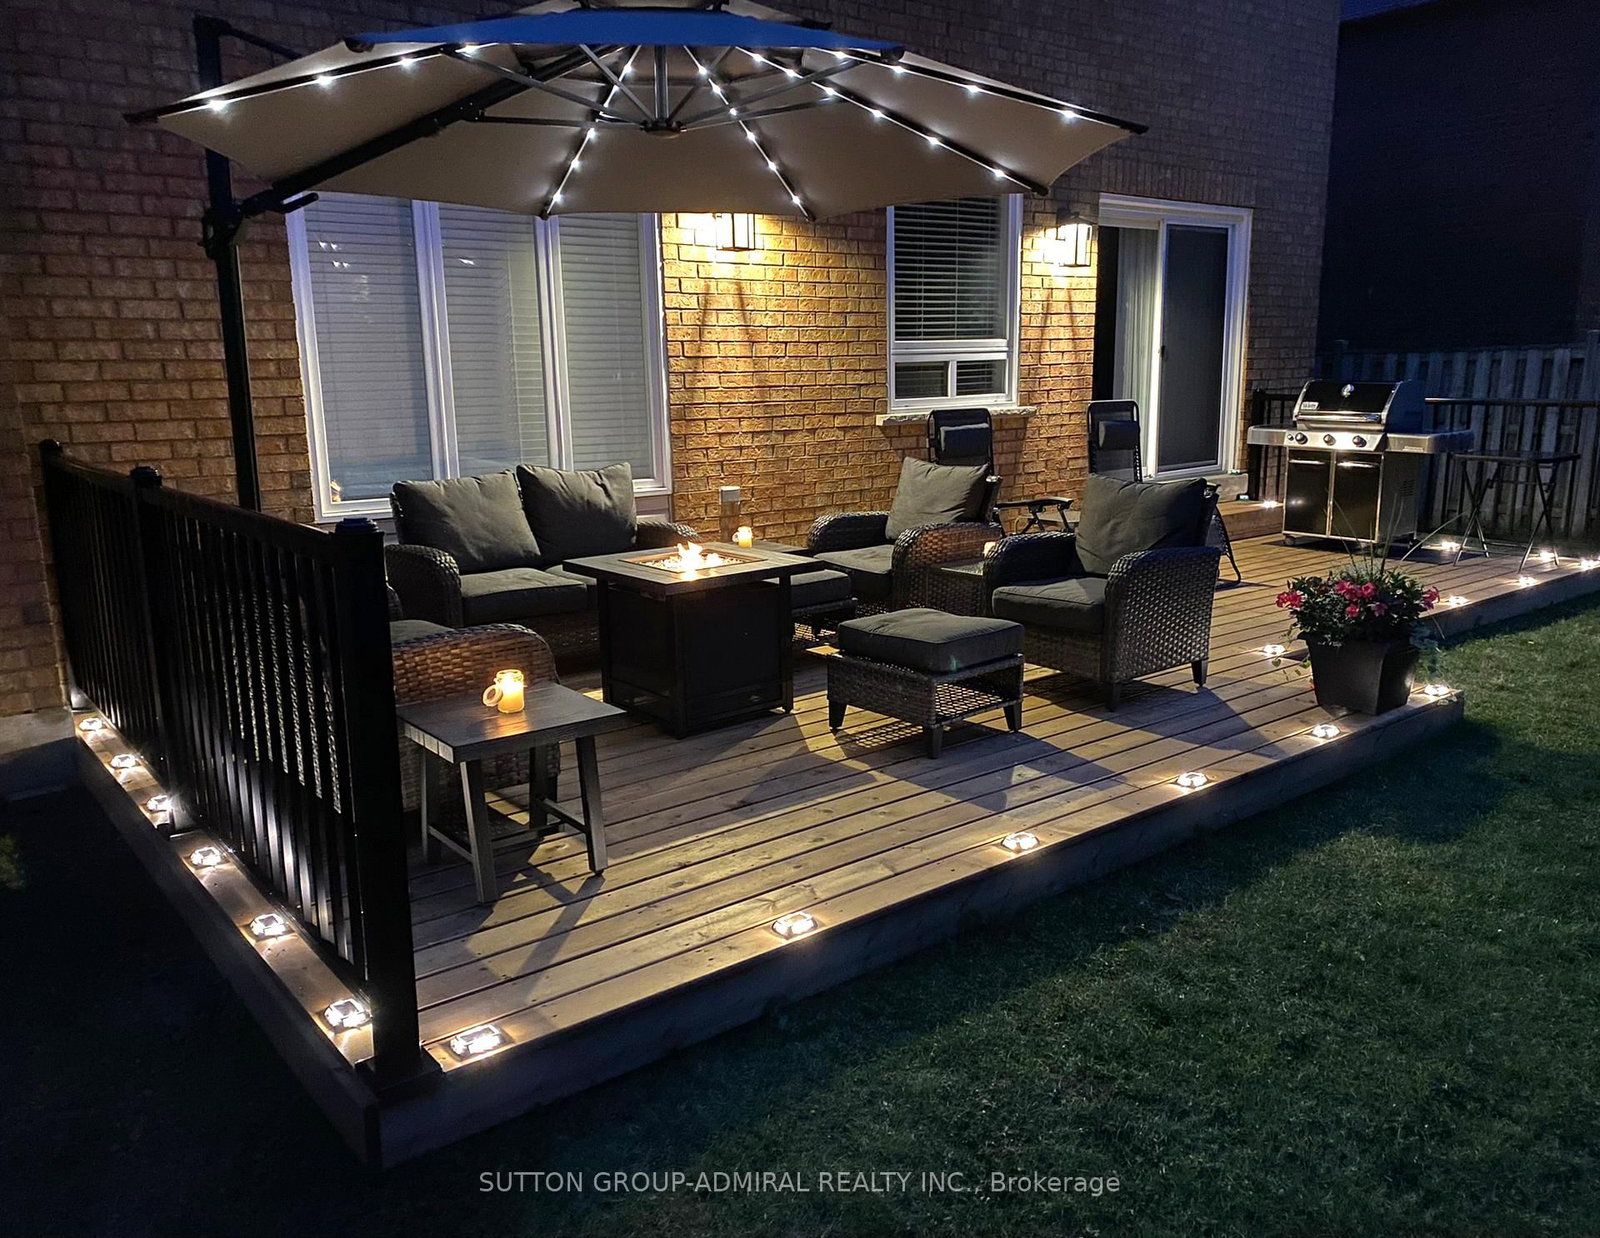
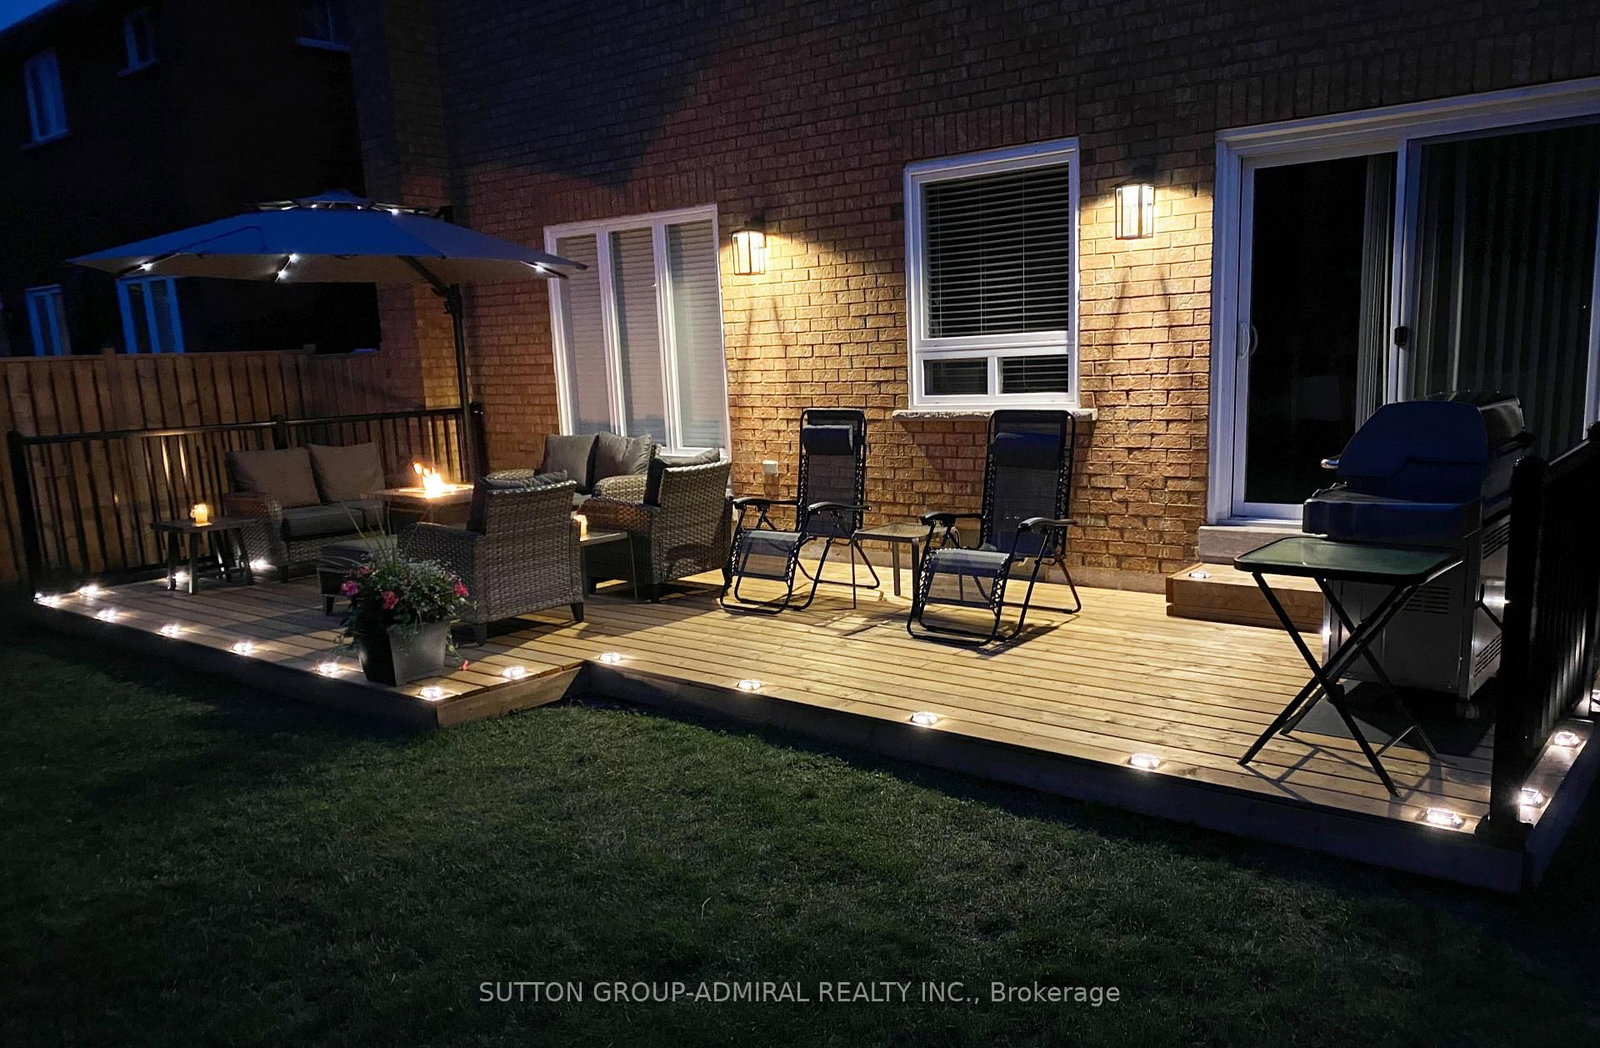
Charming & Spacious Sun-Filled Family Home In The Much Desired Wilshire/Westmount Neighbourhood Greets You With A Grand Foyer & Circular Oak Staircase; Approximately 3500 Square Feet Of Living Space Boasting Large Principal Rooms That Include; 4 +1 Bedrooms; 4 Bathrooms; Stunning Kitchen With Breakfast Room & Walk-Out To Deck, Open Concept Family Room With Wood Burning Fireplace; Separate Living Room Combined With Dining Room; Separate Office, Main Floor Laundry With Garage Access ; Professionally Finished Basement With Media Area, Office Nook and Bedroom, Double Car Garage With Interlock Walkway; Professional Landscaping Front & Back With Fully Fenced Yard; Close To All Amenities Including; Parks, Top Ranking Schools, Places of Worship, Community Centre, Shopping and Transit.
Read More
More homes for sale under $1.8M in Vaughan